
6680 W Flathead Lake St,Eagle, ID 83616
Eagle, ID 83616

Description
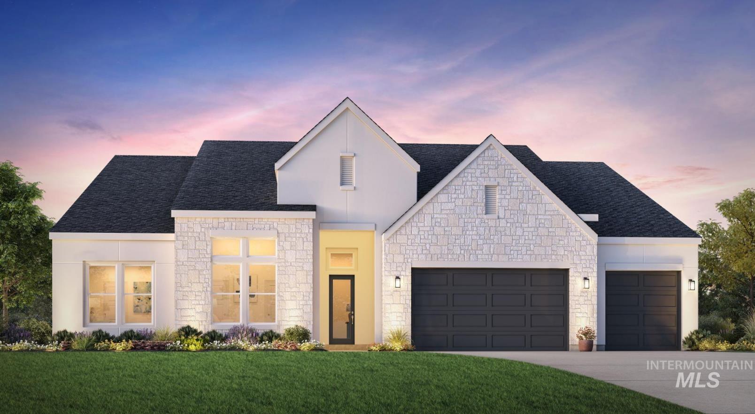
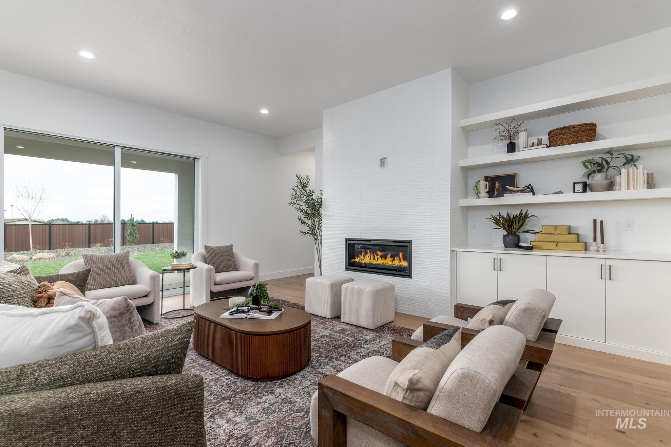
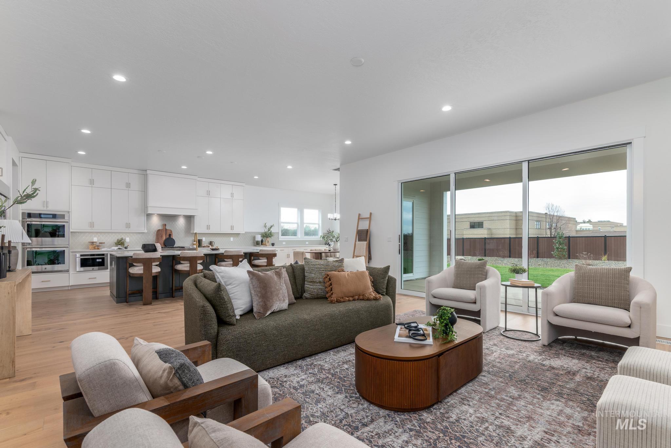
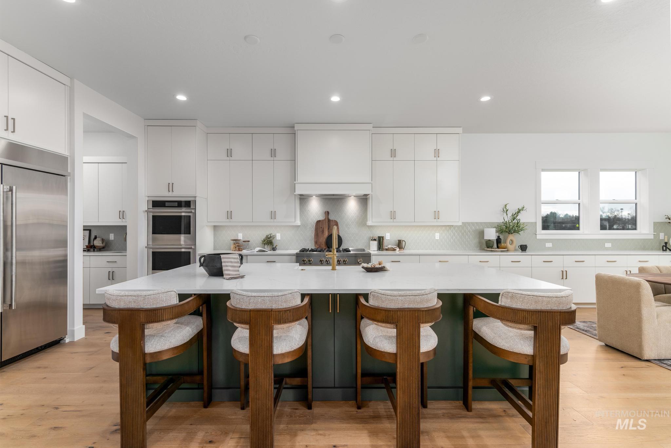
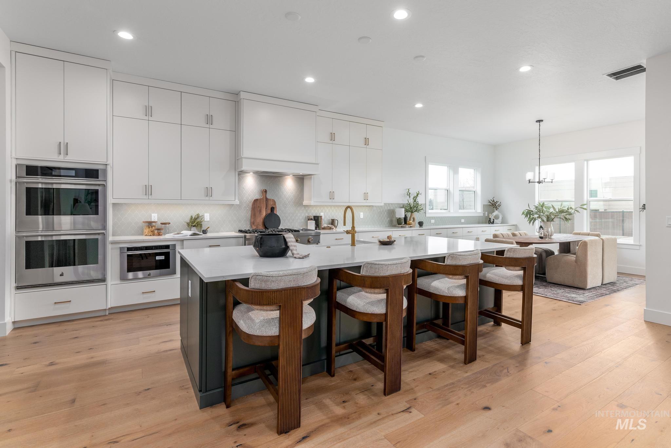
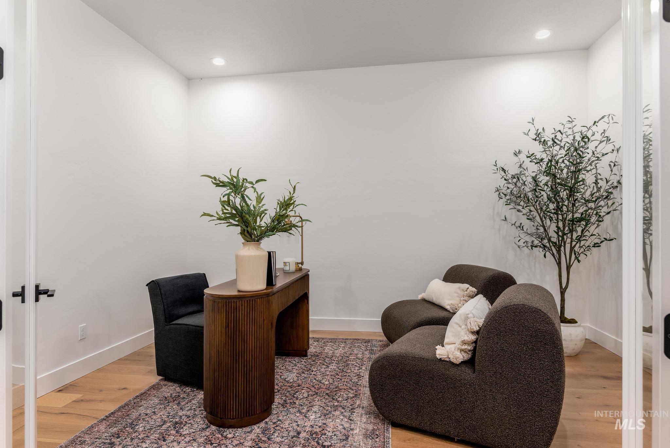
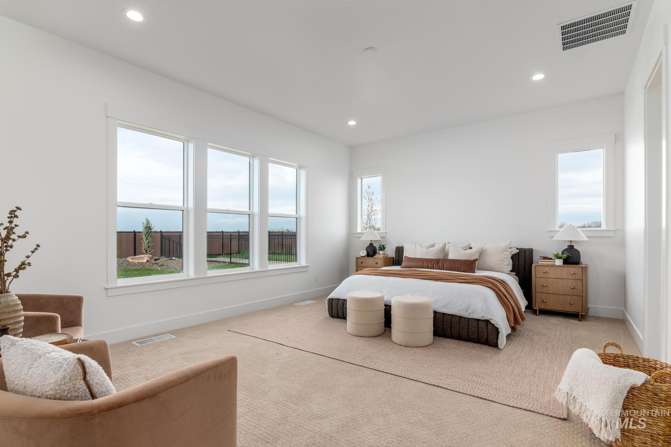
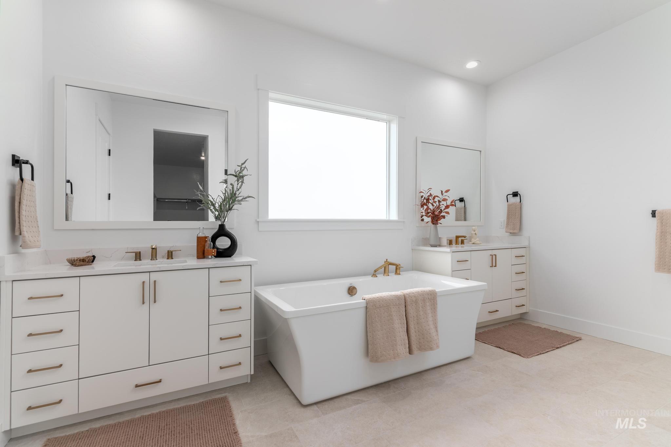
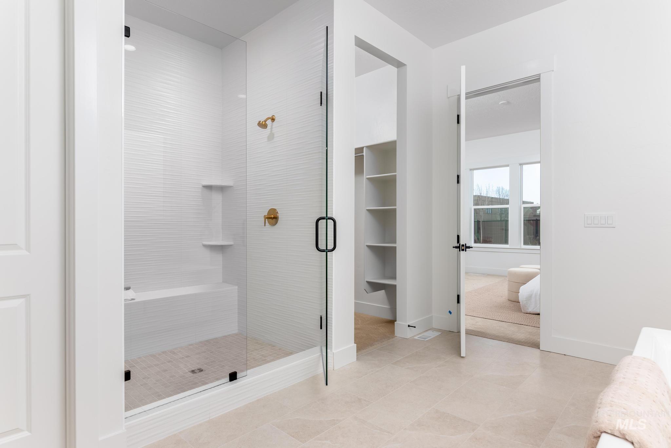
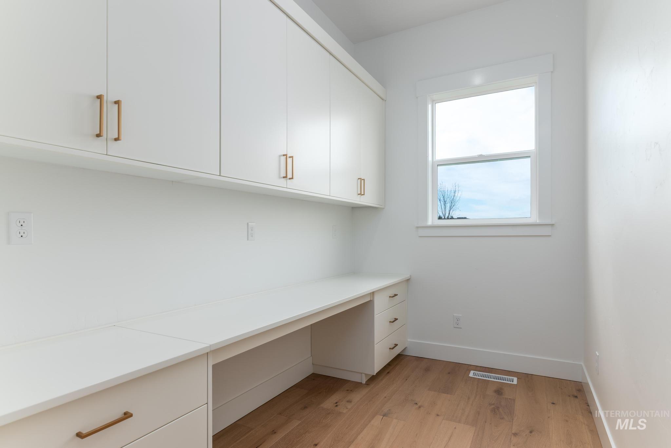
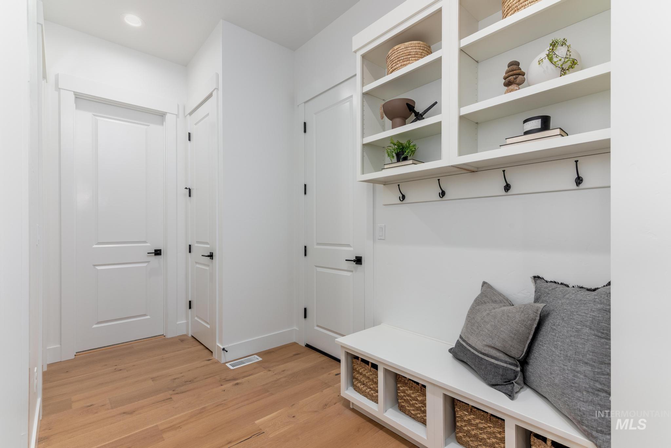
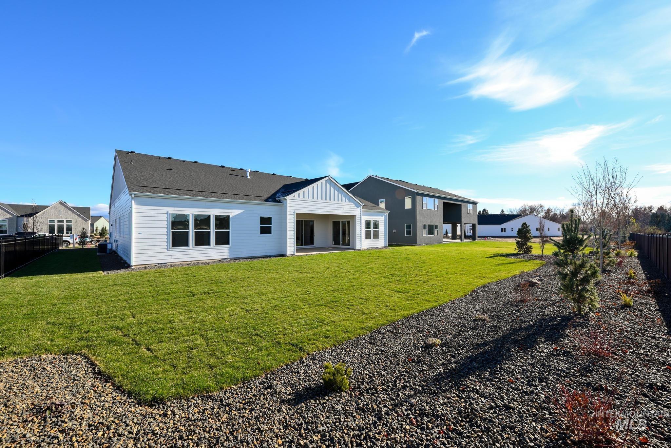
The Bellevue blends comfort with elegant design in a spacious single-level floor plan. From the foyer, an open-floor layout connects the great room, casual dining area, and kitchen with a center island and walk-in pantry. Just beyond, a generous covered patio offers effortless outdoor living. The primary bedroom suite features a spacious walk-in closet and a spa-inspired bath with dual vanities, a large soaking tub, a shower with seat, and a private water closet. Three secondary bedrooms-one with a private bath and two with a shared hall bath-offer comfort and privacy for family or guests. A home office and rear workspace add versatility, while the laundry area, powder room, everyday entry, and smart storage enhance daily convenience. HOME IS TO BE BUILT, DIGGING SOON. FOR A LIMITED TIME, CHOOSE YOUR OWN DESIGN FINISHES AND MAKE THIS HOME YOUR OWN. SALES PRICE REFLECTS BUILDER INCLUDED DESIGN OPTIONS ONLY. ANY UPGRADES CHOSEN BY BUYER WILL INCREASE PURCHASE PRICE. BTVAI
Details
| MLS # | 99000619 |
|---|---|
| Listing Type | For Sale |
| Style | House |
| HOA Dues | $462 |
| Sub-Type | New Construction |
| Status | Active |
| Year | 2026 |
| Days On Site | 10 |
| Listing Provided By | Toll Brothers Real Estate, Inc | Jodi Urso |
Features
| Bed(s) | 4 |
|---|---|
| Bath(s) | 4 |
| SQ Feet | 3,254 |
| Garage | 3 |
| Story(s) | 1 |
| Acreage | 0.39 |
Interior
| Cooling | Central Air |
|---|---|
| Cooling Yes / No | Yes |
| Heating | Forced Air, Natural Gas |
| Heating Yes / No | Yes |
| Interior Features | Bath-Master, Bed-Master Main Level, Split Bedroom, Den/Office, Great Room, Double Vanity, Walk-In Closet(s), Breakfast Bar, Pantry, Kitchen Island, Granite Counters |
| Appliances | Gas Water Heater, Dishwasher, Disposal, Microwave, Oven/Range Built-In |
| Fireplaces Total | 1 |
| Fireplace Features | One, Gas |
| Flooring | Tile, Carpet |
| Fireplace Yes / No | Yes |
Exterior
| Roof | Composition |
|---|---|
| Foundation Details | Crawl Space |
| Lot Features | 10000 SF - .49 AC, Auto Sprinkler System, Partial Sprinkler System, Pressurized Irrigation Sprinkler System |
| Construction Materials | Frame, Hardi Plank Type |
| Patio And Porch Features | Covered Patio/Deck |
| Fencing | Vinyl |
Parking
| Parking Features | Attached |
|---|---|
| Garage Spaces | 3 |
| Attached Garage Yes / No | Yes |
Utilities
| Utilities | Sewer Connected |
|---|
Taxes
| Tax Year | 2026 |
|---|---|
| Tax Annual Amount | 0 |
| Tax Legal Description | LOT 06 BLOCK 16 TORRENTE SECO SUB PHASE 3 |
| Tax Exemptions | Home Owner Exempt |
Area Information
| State | ID |
|---|---|
| County | Ada |
| City | Eagle |
| Zip Code | 83616 |
| Area | Ada |
| Community Name | Torrente |
| School District | West Ada School District |
| Elementary School | Eagle Hills |
| High School | Eagle |
| Listing VS Median (in Torrente) | |
Price: $1,005,000 low | high Med: $801,998 sqft: 3,254 low | high Med: 2,814 $ / sqft: $309 low | high Med: $293 On site: 10 low | high Med: 97.5 | |
Request a showing
Request a showing
Contact
Learn More About This Property

| State | ID |
|---|---|
| County | Ada |
| City | Eagle |
| Zip Code | 83616 |
| Area | Ada |
| Community Name | Torrente |
| School District | West Ada School District |
| Elementary School | Eagle Hills |
| High School | Eagle |
| Listing VS Median (in Torrente) | |
Price: $1,005,000 low | high Med: $801,998 sqft: 3,254 low | high Med: 2,814 $ / sqft: $309 low | high Med: $293 On site: 10 low | high Med: 97.5 | |